Skip to content
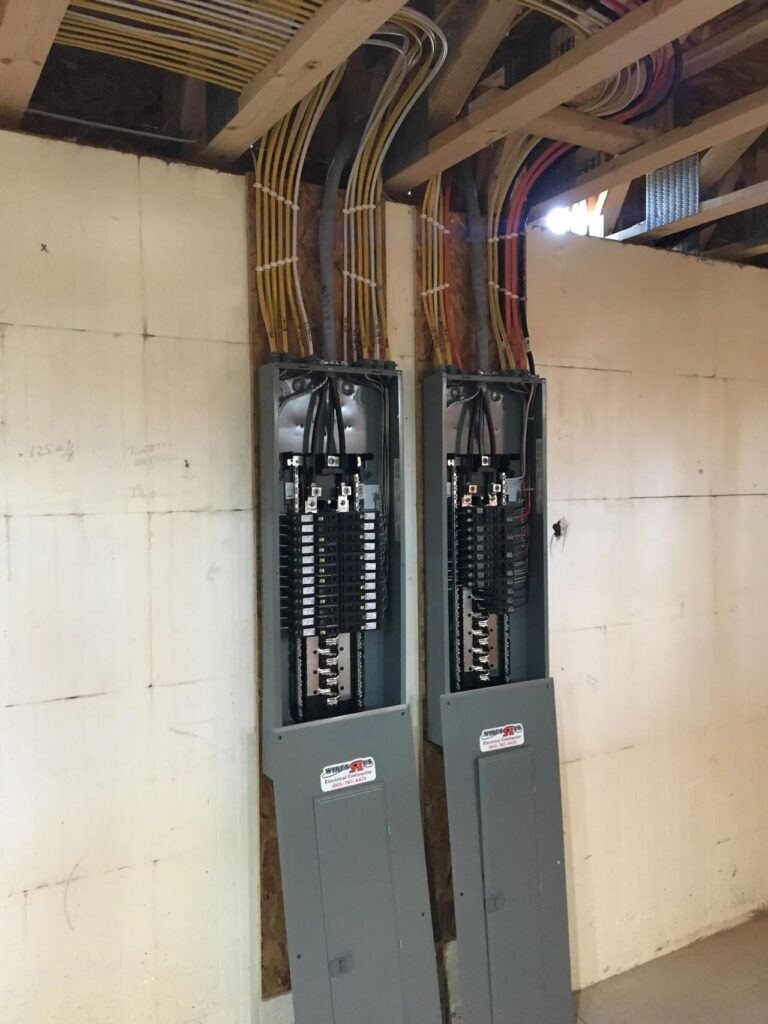
When planning a new home, it’s easy to overlook the electrical panel location. But the panel’s location affects how easily the electrical system can be accessed, serviced, and expanded.
Moving a panel after construction can also be complicated. Once your walls are finished and other systems are installed, relocating it may require changes to wiring, framing, drywall, and other finished areas.
If you’re building a new home, electrical panel placement should be considered during the design stage, not after the walls are already in place.
Accessibility Comes First
Accessibility should be a top priority when choosing your electrical panel location.
The National Electrical Code (NEC) requires working space around electrical equipment so it can be safely operated and serviced. For typical residential electrical equipment covered by NEC 110.26, the working space must generally be at least 30 inches wide or the width of the equipment, whichever is greater. The required depth depends on the specific installation, and the working space must allow equipment doors or hinged panels to open at least 90 degrees. Local jurisdictions may have additional requirements or amendments.
In practical terms, the panel shouldn’t be installed where furniture, shelving, cabinets, appliances, or stored items could block access or the required working space.
Think About What Will Be Around the Panel
The panel’s surroundings matter just as much as the wall where it is mounted.
Garages, basements, and utility rooms can all be practical locations, but they also contain HVAC equipment, water heaters, plumbing, cabinets, shelving, and storage. The finished layout needs to leave the panel accessible and maintain its required working space.
You should also consider moisture and physical damage. A location exposed to water leaks, flooding, or vehicle impact may not be appropriate for electrical equipment.
Plan for Future Electrical Needs
Your home’s electrical requirements may change over time. You might eventually add an EV charger, hot tub, standby generator, solar and battery equipment, or additional HVAC equipment.
Knowing what you may want in the future can influence the location of your electrical panel. The panel should also remain accessible after future renovations. For example, if you plan to finish a basement, make sure the panel won’t end up behind a new wall or inside an inaccessible space.
Consider the Layout of the Electrical System
Panel location can affect how electrical circuits are distributed throughout the home.
A strategically located panel can help keep wiring runs practical, although the panel does not necessarily need to be in the exact center of the house. The service entrance, floor plan, circuit layout, and locations of major electrical loads all need to be considered together.
Keeping the panel reasonably close to the electrical service entrance can also help avoid unnecessarily long service conductors. However, the shortest wiring route isn’t automatically the best location. Accessibility, code requirements, the home'[s structure, and future needs all matter.
Larger homes may also require subpanels or additional distribution equipment, particularly when there are multiple floors, detached structures, or substantial electrical loads.
Where Should You Put the Panel in a New Home?
There isn’t one universally ideal panel location. The right choice depends on the home’s design and electrical system.
Garage
A garage often provides an accessible, relatively open location for an electrical panel. It can also be convenient when planning for equipment such as an EV charger.
Make sure the panel isn’t exposed to vehicle impact and won’t be blocked by future cabinets, shelving, or storage.
Utility or Mechanical Room
A utility room can be convenient because it puts electrical equipment near other home systems.
However, these rooms can become crowded quickly. HVAC equipment, water heaters, ductwork, and plumbing should be arranged so that they don’t interfere with the panel’s required working space.
Basement
An unfinished basement can provide plenty of room for electrical equipment and wiring. However, moisture and flooding should be considered before choosing a basement location.
If you plan to finish the basement later, make sure the panel will remain accessible after walls, cabinets, or other finishes are added.
Dedicated Electrical Area
Larger or more complex homes may benefit from a dedicated electrical or utility area. This can make it easier to organize multiple panels and other electrical equipment while maintaining the space needed for service and maintenance.
Coordinate With the Service Entrance
The electrical panel location should be coordinated with where the electrical service enters the home. The meter, service equipment, utility connection, and interior panel all need to work together as part of the home’s electrical design. Depending on the home’s layout and local utility requirements, the service entrance can influence where the panel can reasonably be installed.
Your electrician and builder should consider the service route, panel location, and overall electrical distribution plan together.
Plan Panel Placement Before Construction
The best time to decide where to place your electrical panel is before construction begins.
Discuss the location with your electrician and builder while the home is still being designed. The proposed location should be coordinated with framing, plumbing, HVAC, cabinetry, doors, and other systems that could affect access.
It’s also worth discussing future electrical plans at this stage. If you expect to add an EV charger, generator, hot tub, solar system, or other major electrical load, mentioning those plans early can help the electrician design the system accordingly.
Once drywall and finished surfaces are installed, changing the panel location becomes more difficult.
The Bottom Line
Your electrical panel is the main distribution point for your home’s electrical system, so its location matters long after construction is finished.
The best electrical panel location provides convenient access, maintains the required working space, fits the home’s electrical layout, and remains practical as your electrical needs change.
If you’re building a new home, make panel placement part of the electrical design from the beginning.